Genuinely Limited
Fifty-nine residences — not five hundred. An intimate enclave where streetscape, privacy, and neighbourhood character are designed, not diluted.

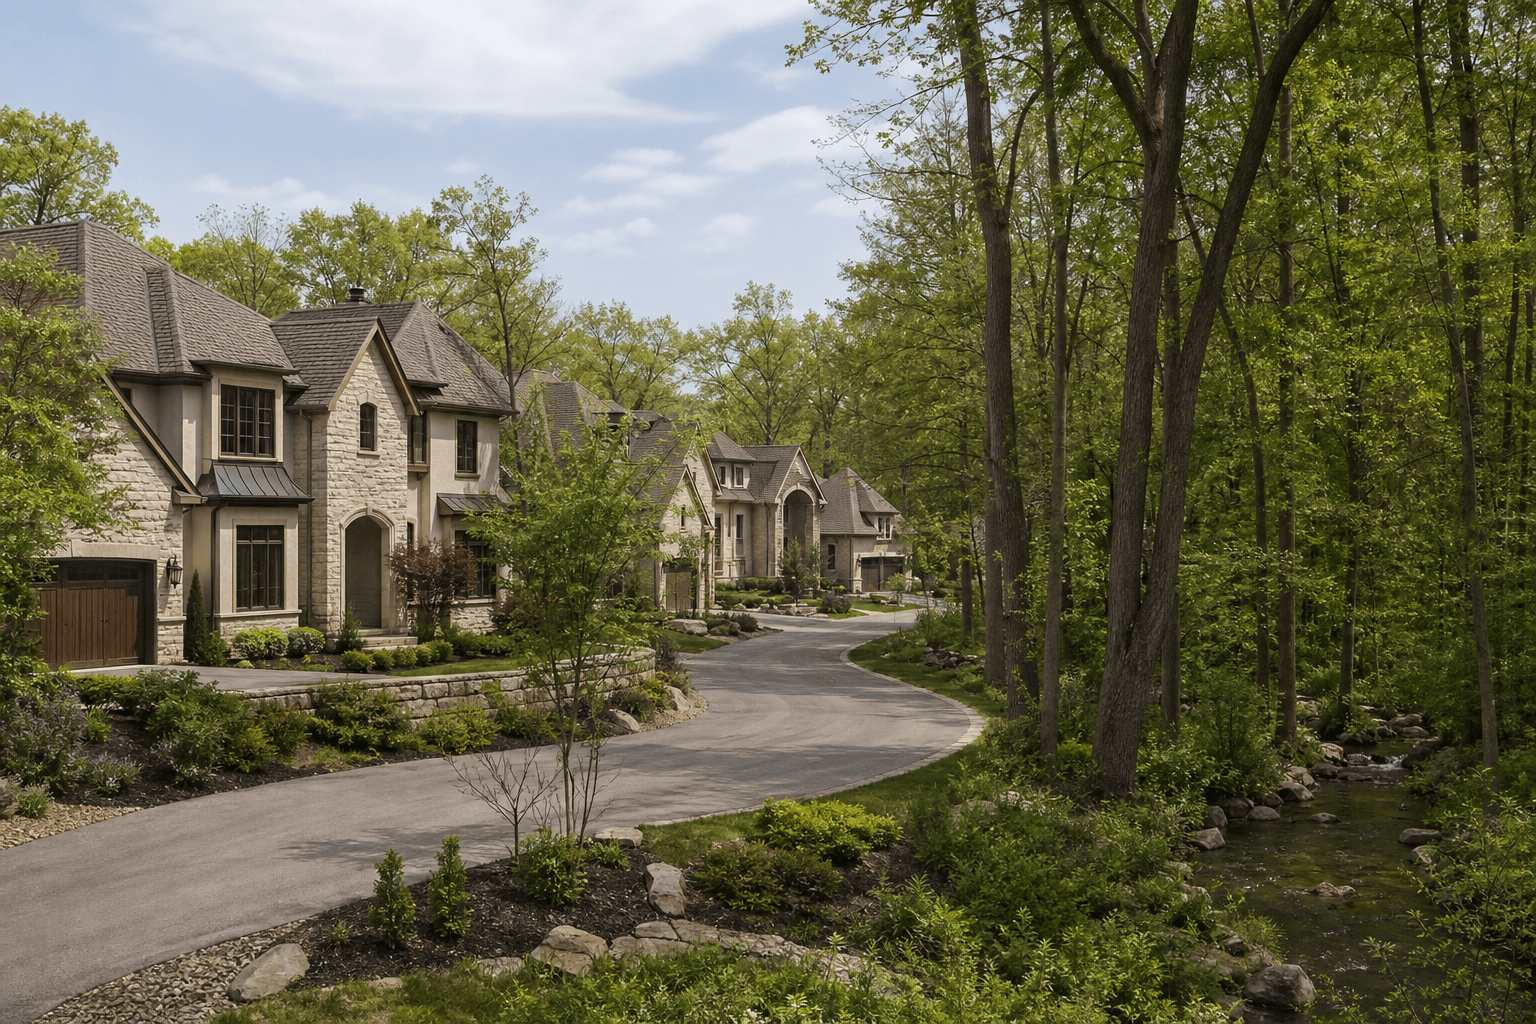
Pre-Construction by Hallett Homes
59 Hallett detached homes on 38' & 41' lots. Register for floor plans & pricing.Rosemont Grove is a limited collection of 59 signature Hallett detached homes on 38' & 41' lots at Heritage Road & Steeles Avenue West — nestled amid heritage woodlands in the Credit River Valley. Request private access for floor plans and pricing.
59
Homes
38'–41'
Lots
Hallett
Builder
AI-generated illustration — not actual site photography
Private access · 59 residences only
Register for private access to Rosemont Grove before public marketing begins.
Complimentary · No obligation
AI-generated illustration — not actual site photography
Rosemont Grove — 59 residences. One private list. Allocations follow registration order.
Fifty-nine residences — not five hundred. An intimate enclave where streetscape, privacy, and neighbourhood character are designed, not diluted.
Surrounded by natural heritage woodlands and a meandering creek in an established community — the kind of protected setting new subdivisions can't manufacture.
Award-winning craftsmanship from the builder behind some of the GTA's most refined low-rise communities — responsive elevations, animated façades, higher ceilings, and the Hallett Gallery's tailored finish selections.
Community and home images on this page are AI-generated for illustrative purposes only. They do not depict actual built homes, finished elevations, or final landscaping at Rosemont Grove. Official builder renderings, plans, pricing, and specifications will be provided upon release and are subject to change without notice.
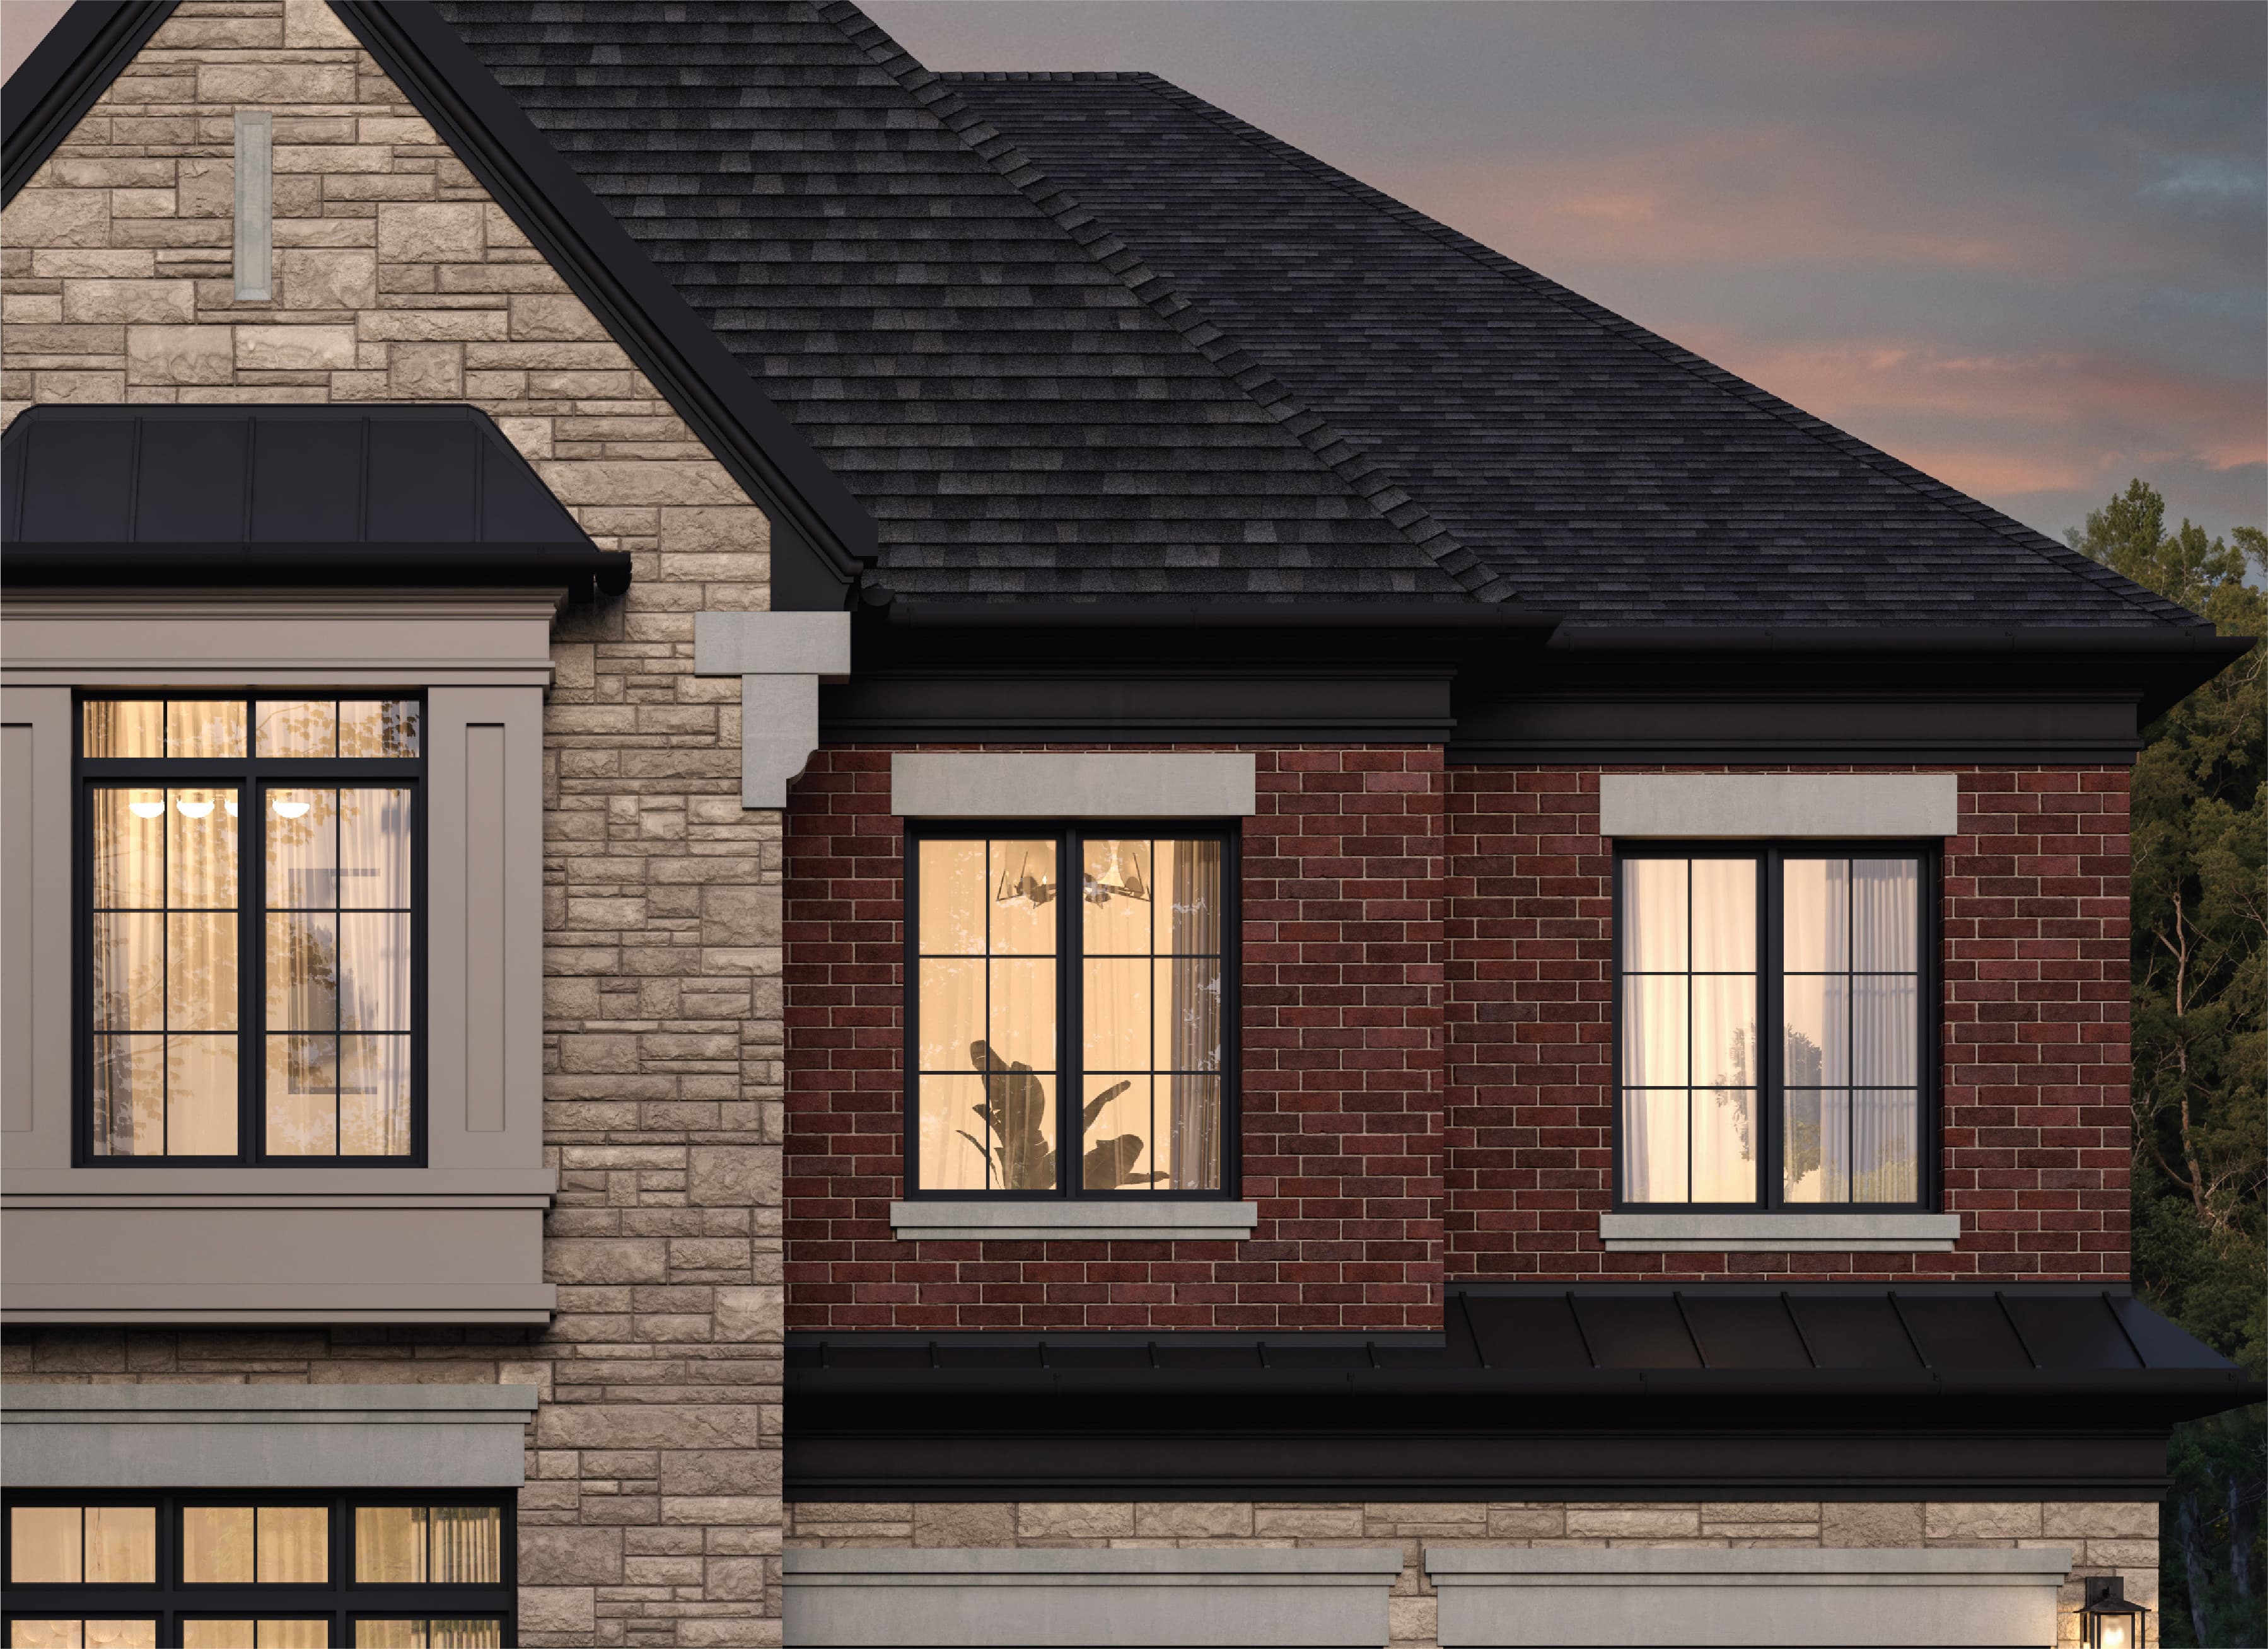
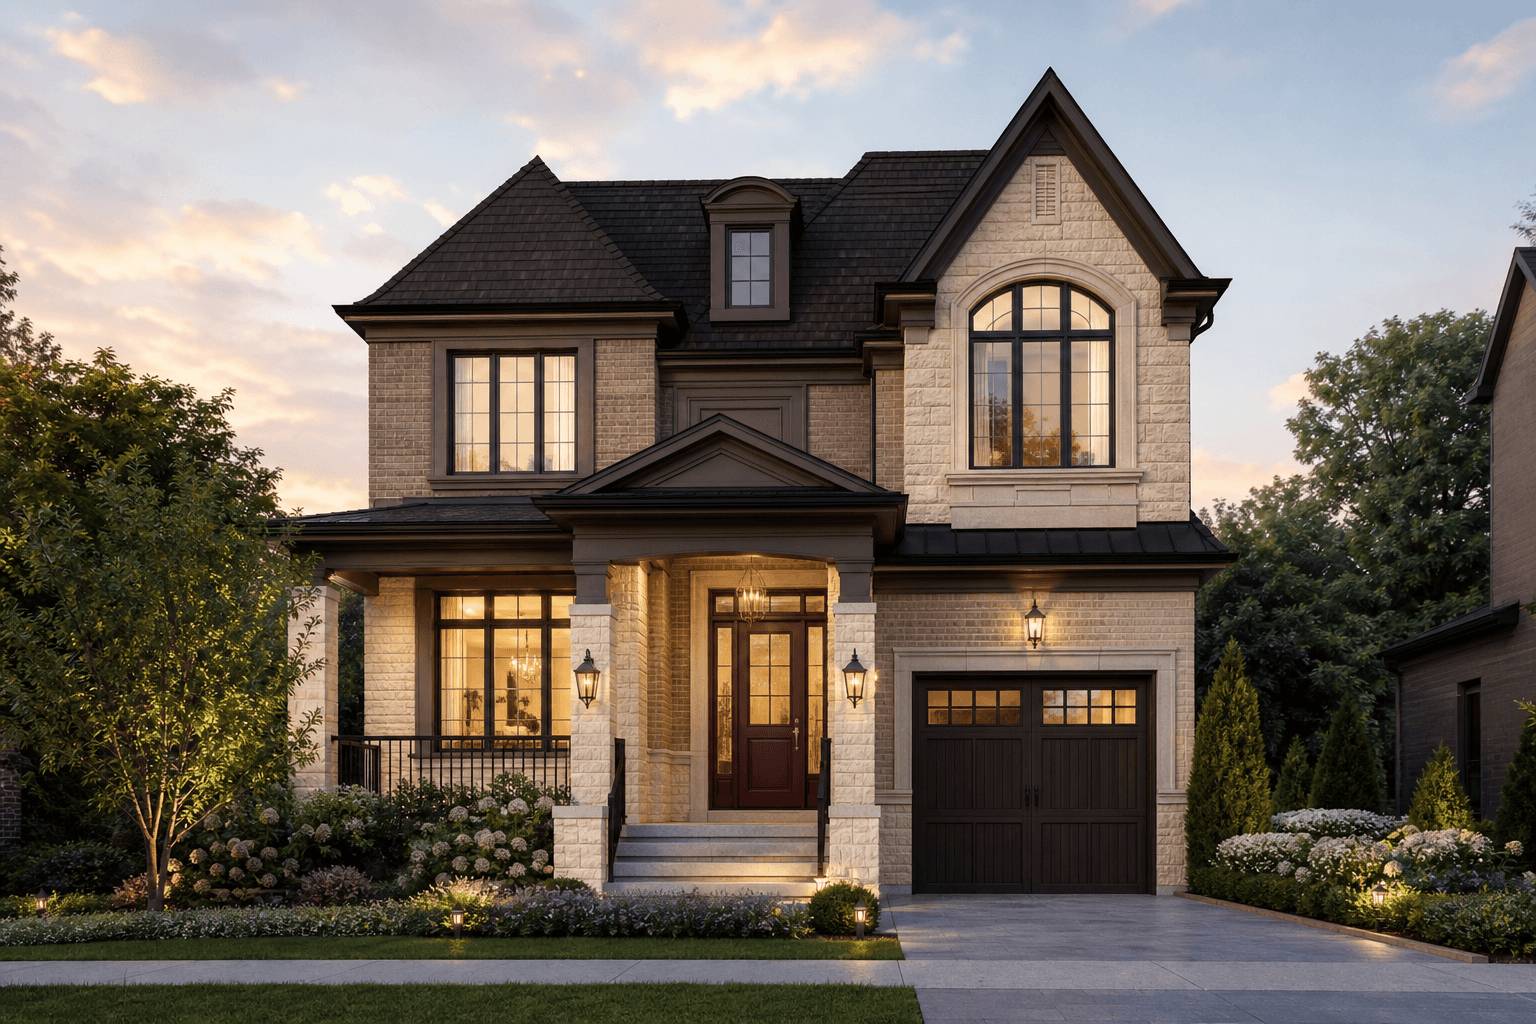
Signature Hallett detached living: open-concept main floors, elevated ceiling heights, and elevations designed to animate the streetscape rather than repeat it.
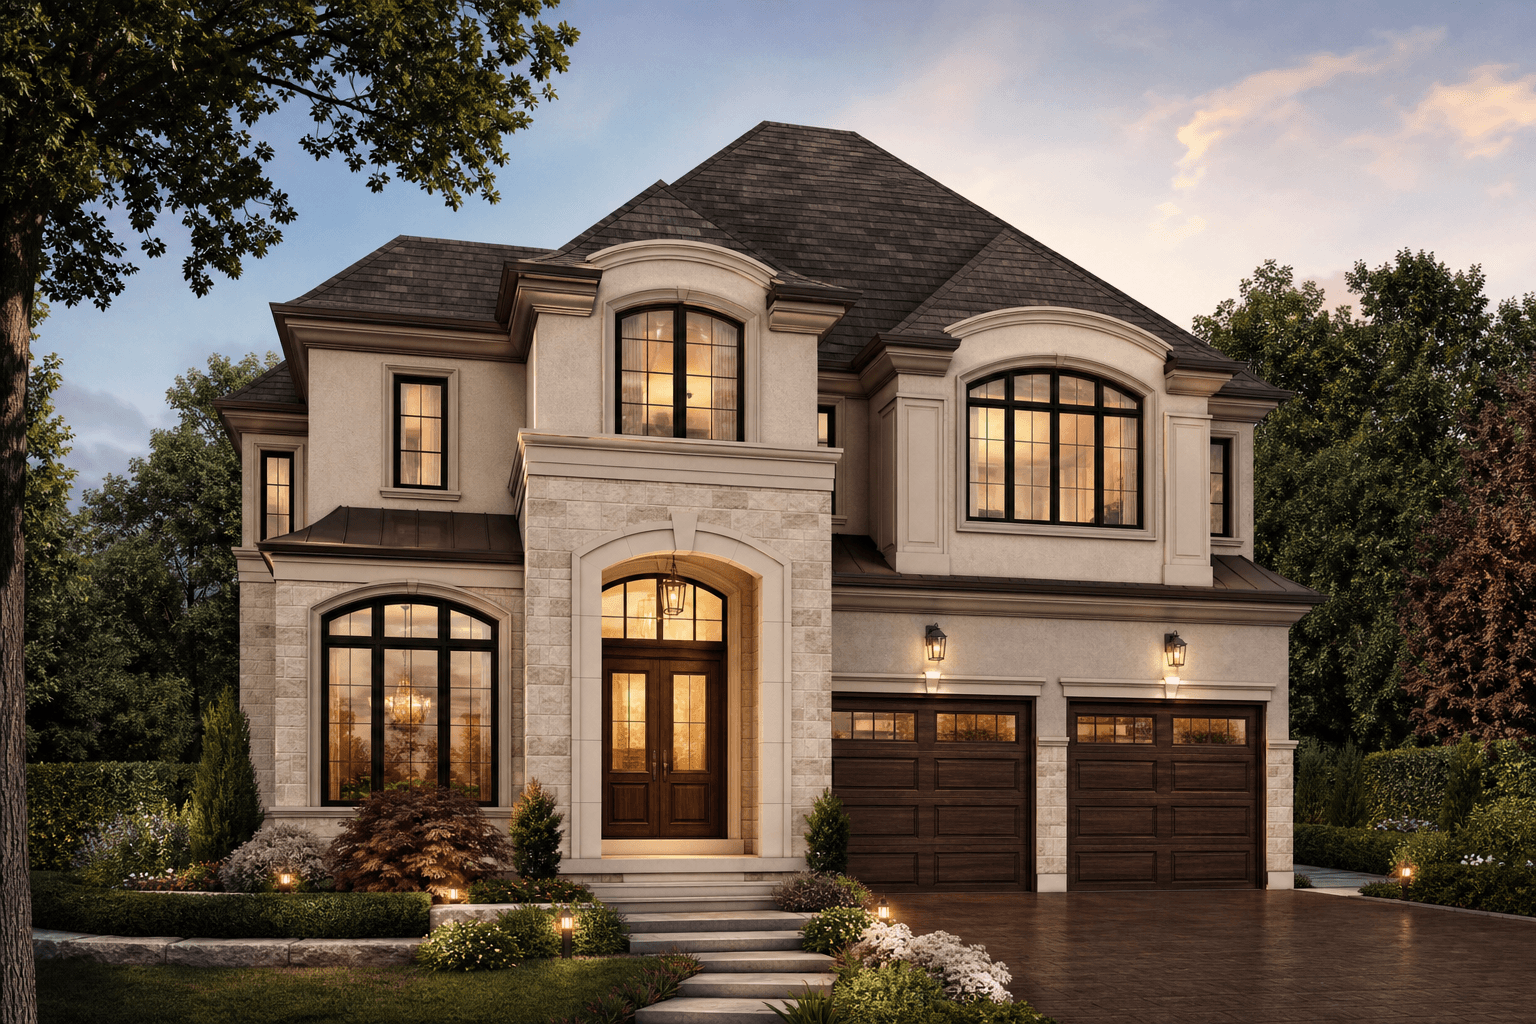
The wider canvas: grander principal rooms and premium elevations, personalized through Hallett's in-house design specialists and extensive line of upscale tailored finishes.
7850 Heritage Road, Brampton, ON L6Y 0E2 — where Brampton meets the Credit River Valley.
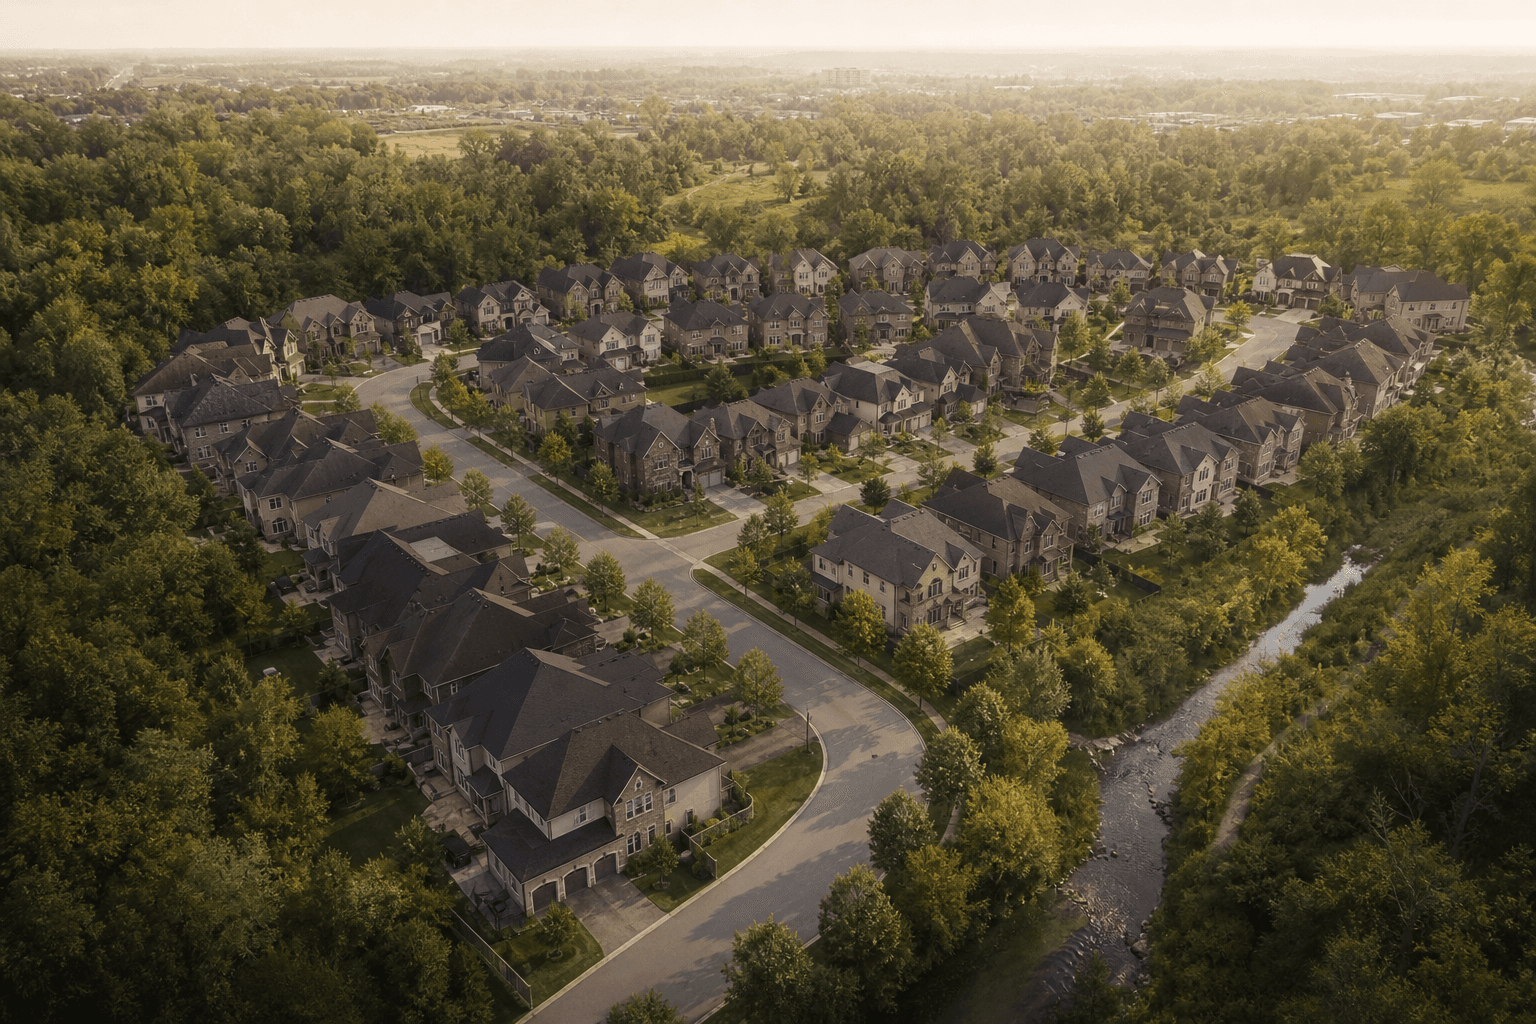
Rosemont Grove borders the protected woodlands and creek corridors of the Credit River Valley — permanent green space, not future development land.
The Bram West corridor connects quickly to Highway 401, Highway 407, and Mississauga Road. Lisgar GO is approximately a 7–8 minute drive for GTA commuting.
Minutes from Lionhead Golf Club, Eldorado Park, Meadowvale Conservation Area, and established shopping across west Brampton and north Mississauga.
Served by Peel District and Dufferin-Peel Catholic boards, with parks, trails, and everyday essentials in an established Lisgar / Bram West community.
Select before public release of Rosemont Grove.
floor plans, site plan, and pricing, delivered before public marketing begins.
with 59 residences, lot position (woodland-backing, creek-side, corner) is decided entirely by list order.
pre-launch phases at Hallett communities have historically carried the strongest décor and deposit offerings a project will ever extend.
private list registrants receive launch communications, appointment scheduling, and allocation details before the general public.
understand lot sizes, home types, and the woodland setting before making any purchase decision.
Ben Hallett began pouring foundations alongside his father and built a company on three pillars: craftsmanship, innovative floorplans, and upscale design. Today Hallett Homes creates some of the GTA's most refined residences — elevations that respond, façades that animate, ceilings that rise higher — each personalized through the Hallett Gallery's couture finish selections. Rosemont Grove is the newest chapter of that tradition.

Rosemont Grove: fifty-nine residences. Woodlands and creek. A Hallett Collection. Allocations follow the private access list.